
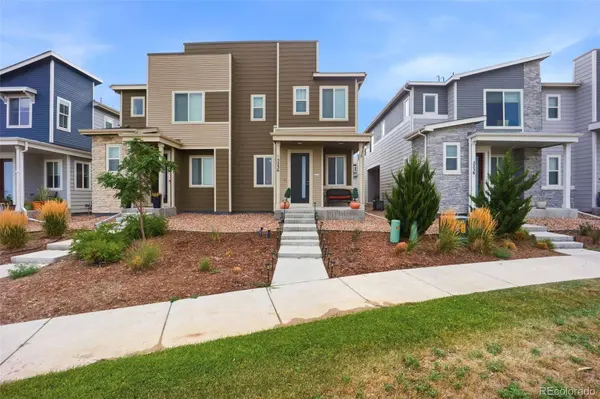
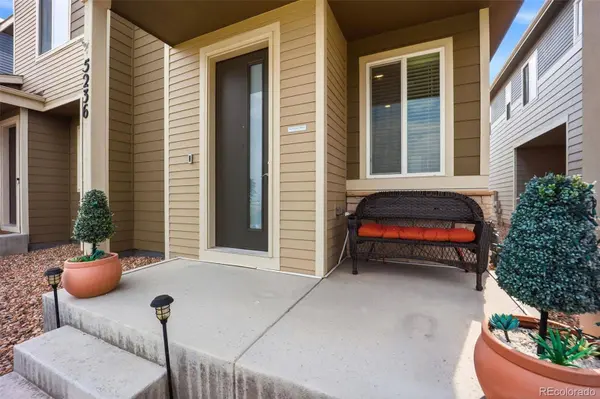
5236 Warrior ST
Frederick, CO 80504
- 3 Beds
- 2.25 Baths Full Baths: 1 Half Baths: 1
- 1,551 SqFt
- 2,000 Lot Size
- 2021 Year Built
Upstairs, the primary bedroom includes a private en-suite bath with dual sinks and a walk-in shower. Two additional bedrooms, a full bath, and an upstairs laundry area make the layout convenient and functional.
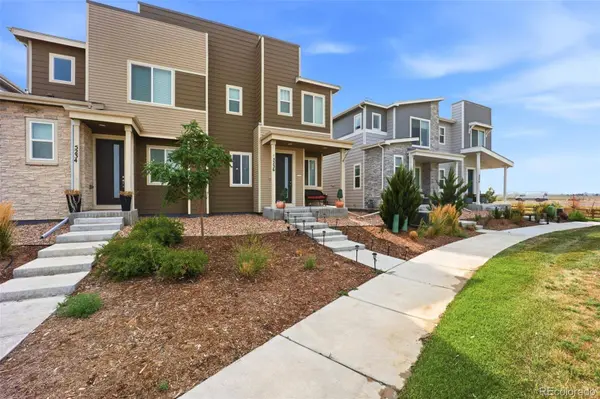
The attached garage offers more than just parking, with two built-in workstations and additional storage space for tools, projects, or everyday organization. Outside, enjoy attractive landscaping, a low-maintenance exterior, and a park just outside the door. With shopping, dining, and everyday conveniences nearby, this home offers an easy combination of space, comfort, and convenience.
VIRTUAL TOUR
GALLERY
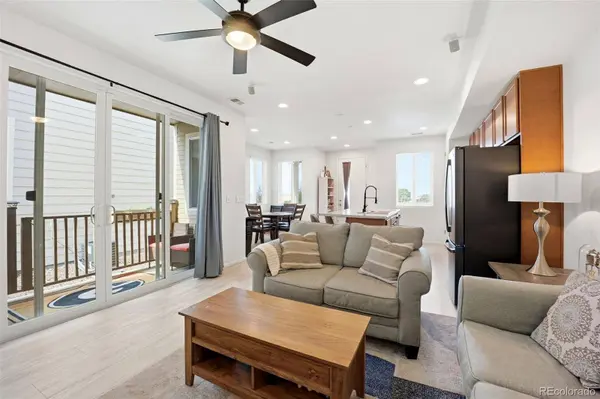
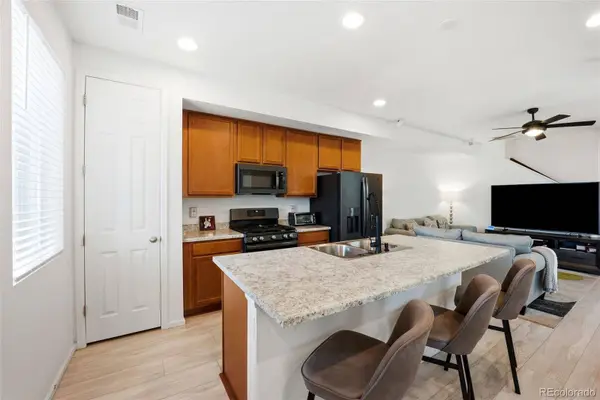
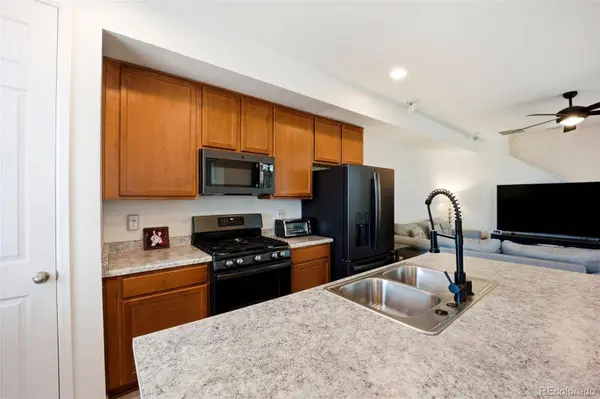
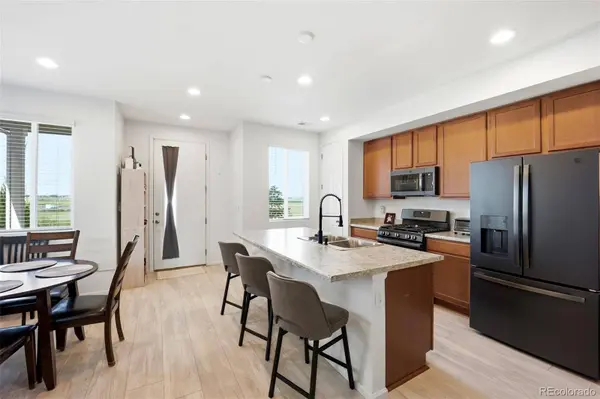
PROPERTY DETAIL
Key Details
Property Type Townhouse
Sub Type Townhouse
Listing Status Active
Purchase Type For Sale
Square Footage 1, 551 sqft
Price per Sqft $248
Subdivision Silverstone
MLS Listing ID 4247452
Bedrooms 3
Full Baths 1
Half Baths 1
Three Quarter Bath 1
HOA Fees $60/mo
HOA Y/N Yes
Abv Grd Liv Area 1,551
Year Built 2021
Annual Tax Amount $5,157
Tax Year 2025
Lot Size 2,000 Sqft
Acres 0.05
Property Sub-Type Townhouse
Source recolorado
Location
State CO
County Weld
Zoning C-H52 / PUD-O
Building
Lot Description Greenbelt, Landscaped, Master Planned
Foundation Slab
Sewer Public Sewer
Water Public
Level or Stories Two
Structure Type Frame
Interior
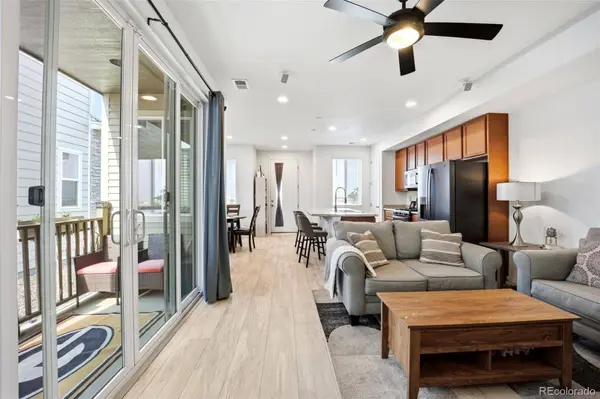
Interior Features Ceiling Fan(s), Eat-in Kitchen, Kitchen Island, Laminate Counters, Open Floorplan, Pantry, Primary Suite, Walk-In Closet(s)
Heating Forced Air, Natural Gas
Cooling Central Air
Flooring Carpet, Laminate
Fireplace N
Appliance Dishwasher, Disposal, Dryer, Microwave, Oven, Refrigerator, Self Cleaning Oven, Washer
Laundry In Unit, Laundry Closet
Exterior
Exterior Feature Lighting, Playground
Parking Features Concrete, Lighted, Storage
Garage Spaces 2.0
Utilities Available Cable Available, Electricity Connected
Roof Type Composition
Total Parking Spaces 2
Garage Yes
Schools
Elementary Schools Legacy
Middle Schools Coal Ridge
High Schools Frederick
School District St. Vrain Valley Re-1J
Others
Senior Community No
Ownership Individual
Acceptable Financing 1031 Exchange, Cash, Conventional, FHA, VA Loan
Listing Terms 1031 Exchange, Cash, Conventional, FHA, VA Loan
Special Listing Condition None
Virtual Tour https://www.zillow.com/view-imx/b2ff70c8-0cde-4a87-a964-423428139059?setAttribution=mls&wl=true&initialViewType=pano
SIMILAR HOMES FOR SALE
Check for similar Townhouses at price around $385,000 in Frederick,CO

Pending
$474,900
410 High Point DR #103, Longmont, CO 80504
Listed by RE/MAX Alliance-FTC Dwtn2 Beds 2.5 Baths 1,705 SqFt
Active
$440,161
410 High Point DR #104, Longmont, CO 80504
Listed by RE/MAX Alliance-FTC Dwtn2 Beds 2.5 Baths 1,705 SqFt
Pending
$454,080
420 High Point DR #102, Longmont, CO 80504
Listed by RE/MAX Alliance-FTC Dwtn2 Beds 2.25 Baths 1,437 SqFt
CONTACT